
7975 Vermont Road | North Charleston | $250,000
SHOW DETAILS
7975 Vermont Road
North Charleston, SC 29418
$250,000
3
BEDS
3
BATHS
1,400
SQ. FT.
7975 Vermont RoadNorth Charleston, SC 29418
For SALE
Single Family
ACTIVE
$250,000
EST. 629.31/MO CALCULATE
3
BEDS
3
BATHS
1,400
SQ. FT.
Property Description
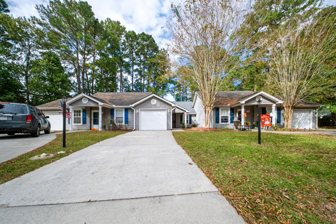
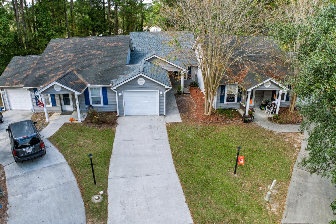
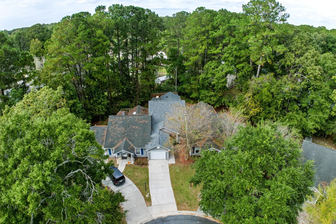
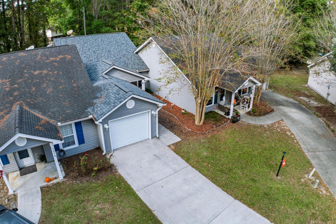
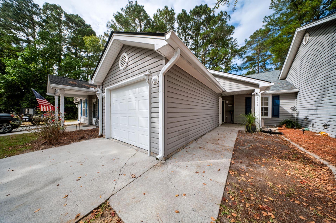
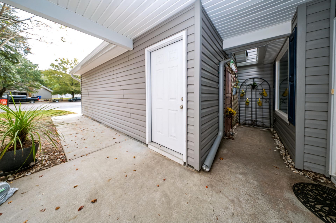
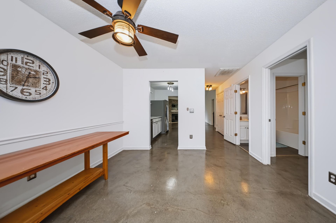
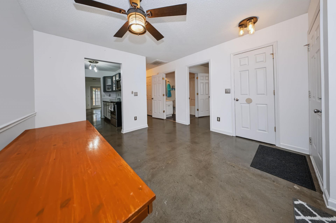
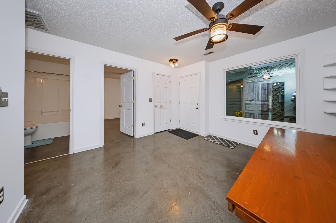
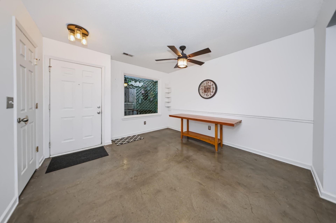
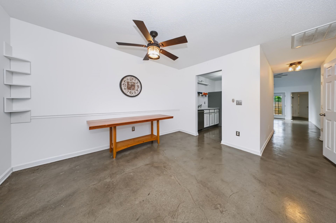
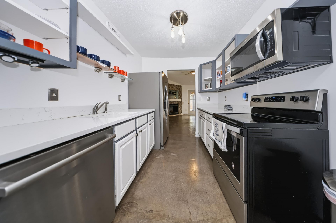
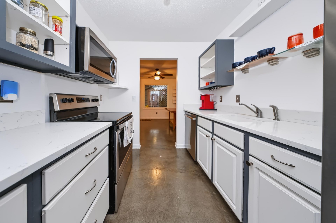
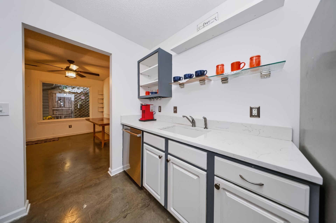
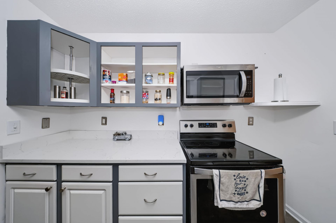
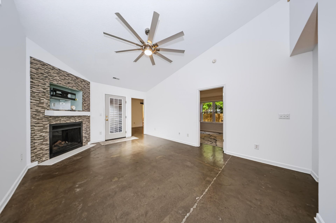
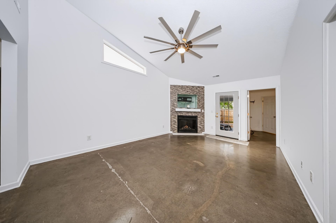
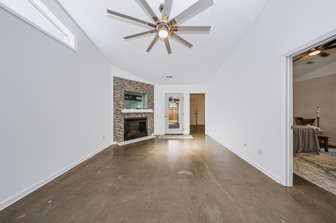
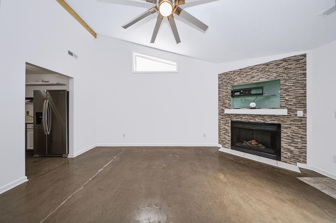
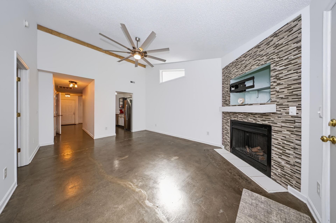
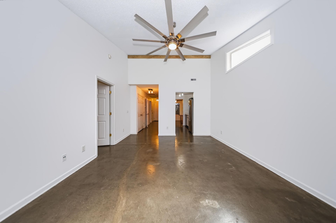
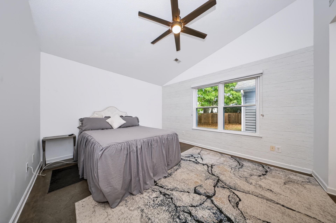
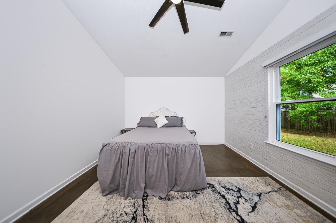
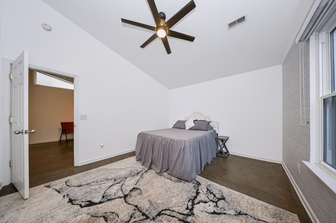
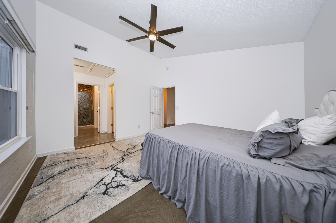
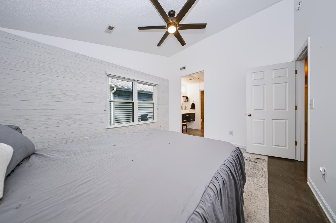
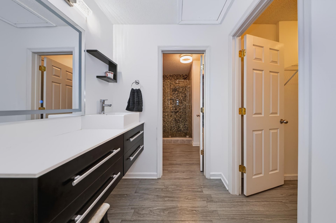
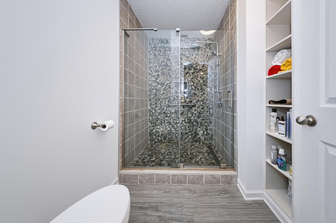
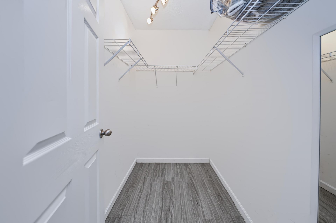
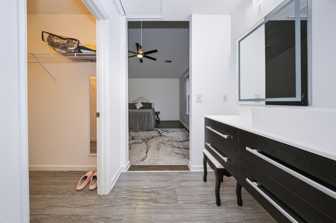
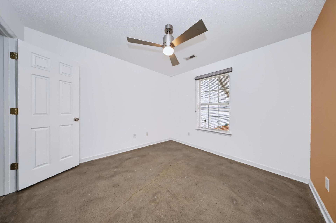
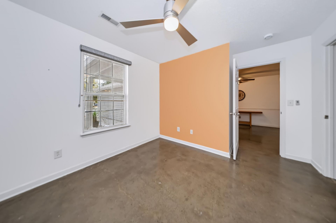
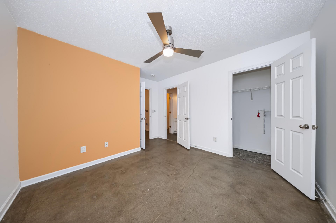
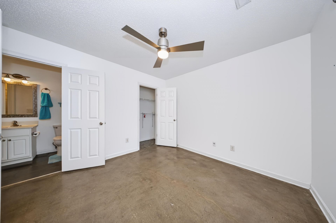
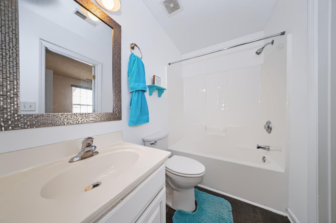
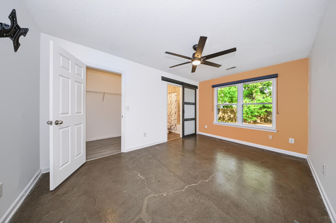
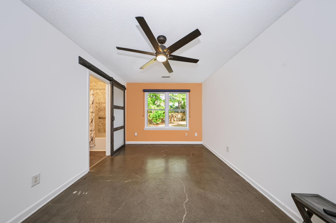
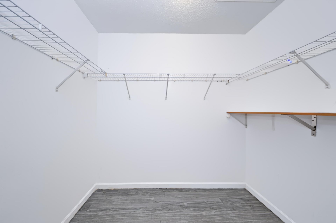
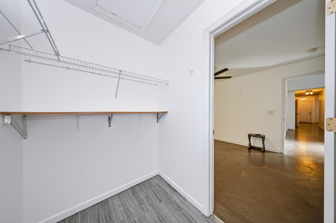
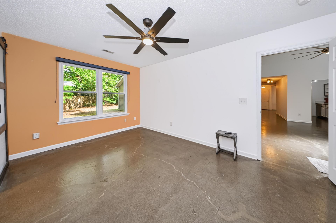
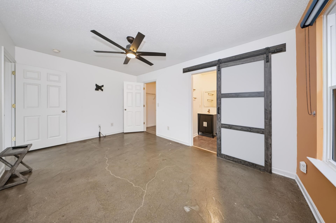
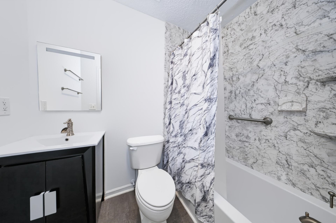
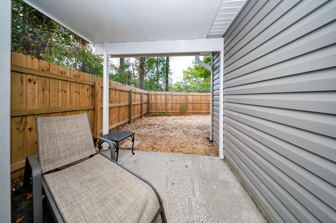
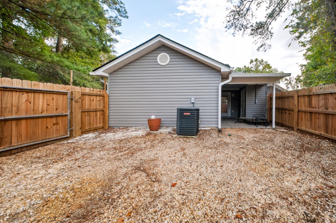
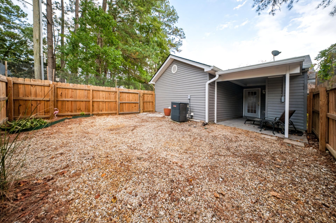
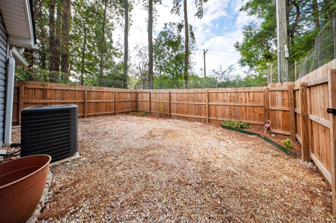
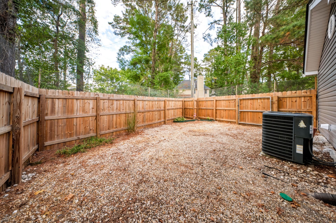
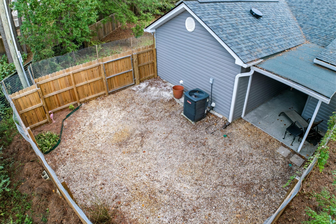
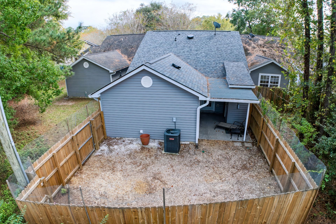
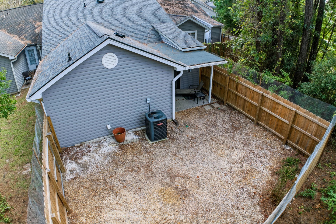
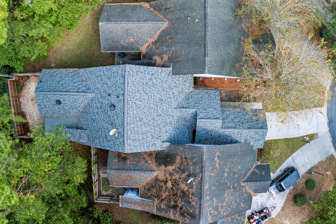
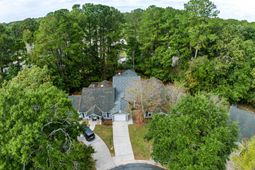
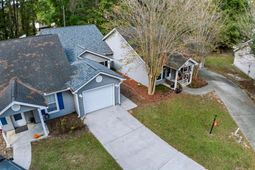
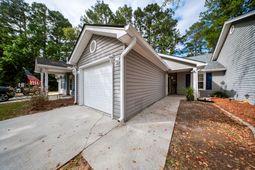
Welcome home to this charming, updated 3 bed / 3 bath, single-story townhouse located in the desirable gated community of The Park at Rivers Edge in North Charleston! Offering the convenience of one-level living, stylish interior updates, and an impressive list of major improvements, this home combines comfort, character, and value! Step inside to discover an inviting floor plan with beautiful polished concrete flooring for ultimate convenience. The spacious living room features a cozy electric fireplace with a striking floor-to-ceiling mosaic tile surrounding it, creating a beautiful focal point. The updated kitchen offers white cabinetry, attractive countertops, stainless steel appliances, open shelving, and plenty of workspace for everyday cooking and entertaining.All three bedrooms are conveniently located one level, providing flexible living arrangements for guests, a home office, or additional personal space. The primary suite features a walk-in closet and an updated bathroom with a modern vanity and beautifully tiled walk-in shower complete with pebble-style stone accents, a glass enclosure, and rainfall showerhead. Major improvements add exceptional value and this home has it! The roof and gutters were just replaced in November of 2025 and the HVAC system was replaced in 2018. Other improvements include replacement of most windows, updated light fixtures throughout the home, updated stainless steel appliances in the kitchen, bathroom renovations and exterior post-light wiring in 2024. Outside, enjoy a private, fully fenced backyard with a covered patio, perfect for morning coffee, grilling, or relaxing outdoors. The attached one-car garage provides additional convenience and storage. Residents of The Park at Rivers Edge enjoy access to wonderful community amenities, including a gated entrance, swimming pool, clubhouse, tennis courts, playground, and scenic walking and jogging trails. Conveniently situated in North Charleston, the neighborhood offers easy access to Joint Base Charleston, Boeing, Charleston International Airport, shopping, dining, and major commuter routes.Whether you're looking for a primary residence, a convenient single-level floor plan, or an investment opportunity, this updated townhouse offers a fantastic combination of location, amenities, and recent improvements. Come take a look today before it's gone!
Property Details
- MLS ID26029806
- Property TypeResidential - Townhouse
- Building Area Total1400
- Community FeaturesClubhouse, Gated, Pool, Park, Security, Tennis Court(s), Walk/Jog Trails
- CoolingCentral Air
- ExteriorVinyl Siding
- Exterior FeaturesRain Gutters
- FencingPrivacy, Rear Only, Wood
- Fireplace FeaturesFamily Room, One
- Fireplaces1
- Fireplace Y/NYes
- FlooringConcrete
- Garage1
- GarageY/NYes
- Gated PropertyY
- HeatingElectric, Heat Pump
- HeatingY/N1
- Interior FeaturesCeiling - Cathedral/Vaulted, Walk-In Closet(s), Ceiling Fan(s), Family
- LaundryWasher Hookup, Electric Dryer Hookup
- Lot Dimensions0.09 acre(s)
- Lot Features0 - .5 Acre
- Lot Size0.09 Acres
- Other StructuresNo
- Parking Features1 Car Garage
- Patio And PorchPatio, Front Porch
- Property Attached Y/NYes
- Roof TypeArchitectural
- SewerPublic Sewer
- Stories1.0
- Structure TypeTownhouse
- UtilitiesCharleston Water Service, Dominion Energy
- WaterPublic
- Window FeaturesThermal Windows/Doors, ENERGY STAR Qualified Windows
- Year Built2005
- acres0.09
Amenities
- Ceiling - Cathedral/Vaulted
- Walk-In Closet(s)
- Ceiling Fan(s)
- Family
- Rain Gutters
Listed By / Shown By
Listed By
Agency Name: EXP Realty LLC
Charleston Trident MLS
Shown By
Agent Name: The Dawson Team
Agent Phone:
Agency Title: Carolina One Real Estate
Charleston Trident MLS


Web address QR Codes
7975 Vermont Road
The Dawson Team
©OneHomeValue



Privacy Policy / DMCA Notice / ADA Accessibility


This site is hosted, designed and copyright
© 1994 - 2026 by
Delta Media Group, Inc. -- Patent Pending --